


Ultrasonic inspection is a non-destructive testing (NDT) method widely used in the evaluation of the internal integrity of materials, including NM400 plates. As a supplier of NM400 plates, I have witnessed firsthand the importance of ultrasonic inspection in ensuring the quality and reliability of these high - performance steel products.
Understanding NM400 Plate
NM400 plate is a type of wear - resistant steel plate that offers excellent hardness and toughness, making it suitable for applications in industries such as mining, construction, and material handling. With a hardness of around 360 - 440 HBW, NM400 plate can withstand high levels of abrasion and impact, which is why it is so popular in harsh working environments. You can learn more about NM400 Plate here.
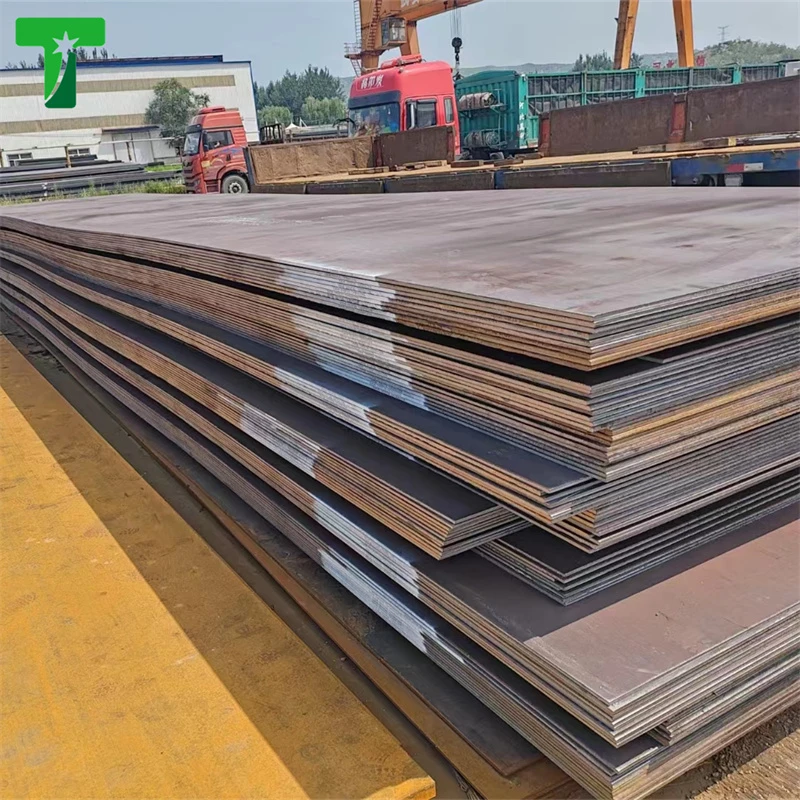
Similar to NM400, other wear - resistant steel plates like Wear Resistant Steel Plate and BISPLATE450 Carbon Steel Plate also play crucial roles in various industrial applications. However, each type has its unique properties and performance characteristics, and ultrasonic inspection can help in accurately assessing these qualities.
The Basics of Ultrasonic Inspection
Ultrasonic inspection uses high - frequency sound waves, typically above the range of human hearing (usually between 2 and 10 MHz), to detect internal flaws in materials. When an ultrasonic wave is introduced into a NM400 plate, it travels through the material. If there are any internal defects such as cracks, voids, or inclusions, the ultrasonic wave will be reflected, refracted, or absorbed at the interface between the defect and the surrounding material.
The basic principle of ultrasonic inspection is based on the transmission and reflection of sound waves. A transducer is used to generate and receive ultrasonic waves. When the transducer emits an ultrasonic pulse into the NM400 plate, the pulse travels through the material. If there is a defect, a part of the ultrasonic energy is reflected back to the transducer, which then converts the reflected sound wave into an electrical signal. This signal is then analyzed to determine the location, size, and nature of the defect.
Why Ultrasonic Inspection is Crucial for NM400 Plates
Quality Assurance
In the manufacturing process of NM400 plates, various factors can lead to the formation of internal defects. For example, during the casting or rolling process, impurities may be trapped inside the steel, or improper cooling rates can cause cracks to develop. Ultrasonic inspection can detect these defects at an early stage, allowing manufacturers to take corrective actions and ensure that only high - quality plates are delivered to customers.
Safety
In applications where NM400 plates are used, such as in heavy machinery or mining equipment, the presence of internal defects can pose a significant safety risk. A crack in a NM400 plate used in a mining shovel, for example, could lead to sudden failure of the equipment, endangering the lives of operators and causing significant economic losses. Ultrasonic inspection helps to identify potential safety hazards before they become a problem.
Performance Optimization
By detecting internal defects, ultrasonic inspection allows for better performance optimization of NM400 plates. For instance, if a plate has a small defect that is detected early, it can be repaired or re - processed to improve its overall performance. This ensures that the NM400 plate can perform at its best in its intended application.
The Ultrasonic Inspection Process for NM400 Plates
Preparation
Before the ultrasonic inspection, the surface of the NM400 plate needs to be properly prepared. This includes cleaning the surface to remove any dirt, rust, or paint that could interfere with the transmission of ultrasonic waves. A coupling agent, such as oil or water - based gel, is then applied to the surface to ensure good contact between the transducer and the plate.
Inspection
There are two main types of ultrasonic inspection methods commonly used for NM400 plates: pulse - echo and through - transmission.

- Pulse - Echo Method: In this method, the same transducer is used to both emit and receive ultrasonic waves. The transducer sends a short pulse of ultrasonic energy into the plate, and then listens for the reflected echoes. By analyzing the time it takes for the echoes to return and their amplitude, the inspector can determine the location and size of any defects.
- Through - Transmission Method: This method uses two transducers, one on each side of the NM400 plate. One transducer emits the ultrasonic wave, and the other receives it. If there is a defect in the plate, the wave will be attenuated or blocked, and the received signal will be weaker. This method is particularly useful for detecting large - scale defects.
Analysis and Reporting
After the inspection, the data collected from the ultrasonic testing is analyzed. The inspector will look for any abnormal signals that indicate the presence of defects. If a defect is detected, its location, size, and type are determined. A detailed inspection report is then generated, which includes information about the inspection results, any detected defects, and recommendations for further action.
Limitations of Ultrasonic Inspection for NM400 Plates
While ultrasonic inspection is a powerful tool for detecting internal defects in NM400 plates, it also has some limitations.
- Surface Roughness: If the surface of the NM400 plate is too rough, it can cause significant scattering of the ultrasonic waves, making it difficult to accurately detect defects.
- Defect Orientation: Ultrasonic inspection is most effective for detecting defects that are perpendicular to the direction of the ultrasonic wave. Defects that are parallel to the wave may be difficult to detect.
- Small Defects: Very small defects may not generate a strong enough reflected signal to be detected by the ultrasonic inspection system.
The Role of Ultrasonic Inspection in the Supply Chain
As a NM400 plate supplier, I understand the importance of providing high - quality products to my customers. Ultrasonic inspection is an integral part of our quality control process. Before delivering any NM400 plates to our customers, we conduct thorough ultrasonic inspections to ensure that the plates meet the required standards.
This not only helps us to build a good reputation in the market but also gives our customers peace of mind knowing that they are getting reliable and high - quality products. By investing in advanced ultrasonic inspection equipment and trained inspectors, we can ensure that our NM400 plates are of the highest quality.
Conclusion
Ultrasonic inspection is a vital technique for evaluating the internal integrity of NM400 plates. It plays a crucial role in quality assurance, safety, and performance optimization. Although it has some limitations, when used correctly, ultrasonic inspection can effectively detect internal defects in NM400 plates, ensuring that these high - performance steel products meet the strict requirements of various industrial applications.

If you are interested in purchasing high - quality NM400 plates or have any questions about our products, please feel free to contact us for procurement and negotiation. We are committed to providing you with the best products and services.

References
- ASNT (American Society for Nondestructive Testing). "Ultrasonic Testing Handbook".
- ISO standards related to non - destructive testing of steel plates.
- Manufacturer's technical documentation for NM400 plates.


